
1142 Pacifica AvenueChula Vista, CA 91913
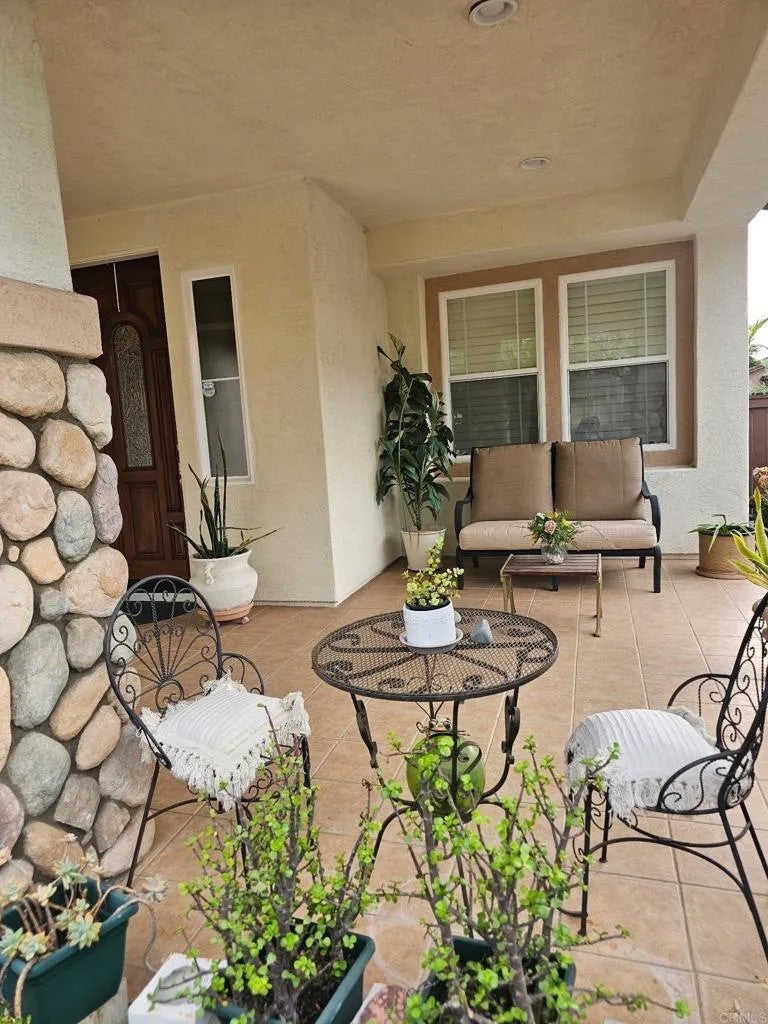
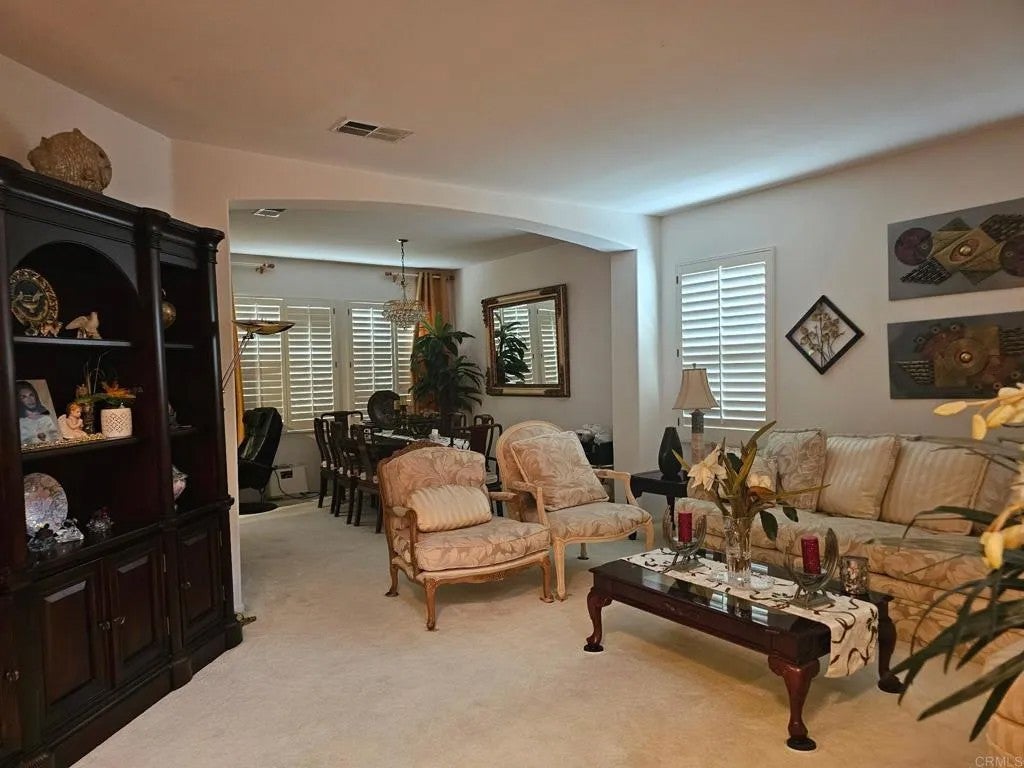
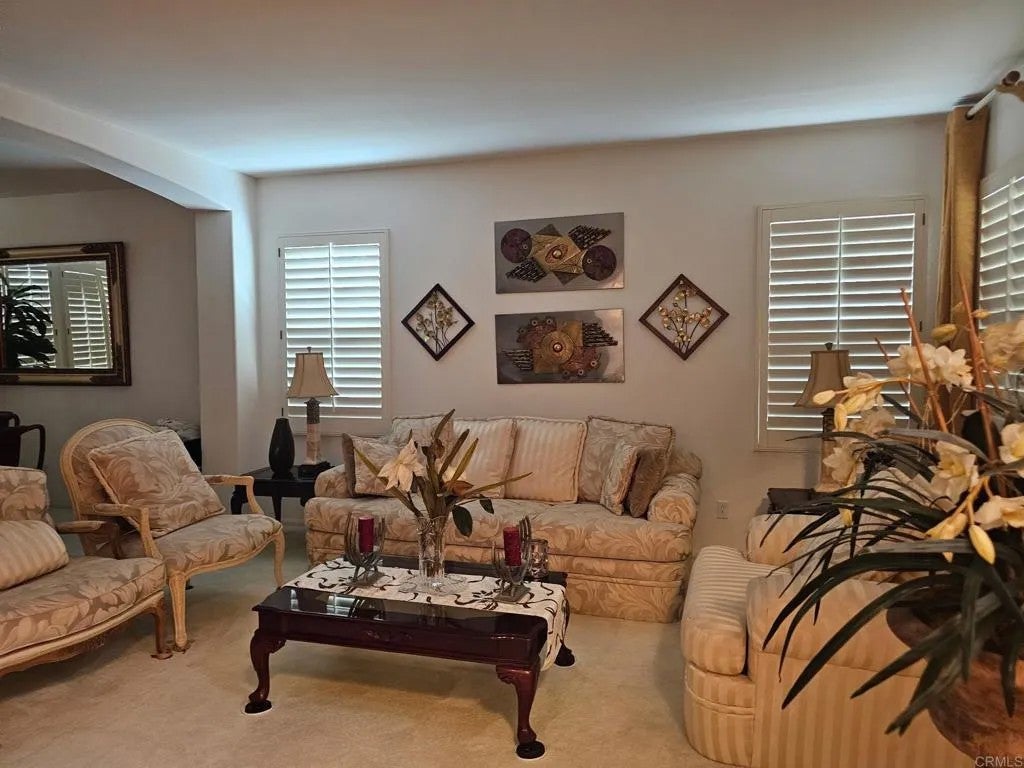
Welcome to this elegant and spacious 5-bedroom, 3.5-bath residence, thoughtfully designed for comfortable living, entertaining, and everyday enjoyment. From the moment you enter, you are greeted by an impressive entryway, soaring vaulted ceilings, beautiful tile flooring, and an elegant staircase that creates a wonderful sense of arrival. The well-appointed two-story floor plan offers generous living spaces throughout, including a spacious formal living room, inviting family room, and a gourmet kitchen with ample room for gathering and entertaining. A highly desirable private bedroom and bathroom on the first level provides excellent flexibility for guests, extended family, a home office, or multigenerational living. Upstairs, the home continues to impress with generously sized bedrooms and a functional layout offering both comfort and privacy. Additional features include a private laundry room, abundant natural light, vaulted ceilings, and numerous thoughtful details throughout. Step outside to a spacious rear yard offering plenty of room to relax, entertain, or create your own private outdoor retreat. The backyard is further enhanced by a private sauna, providing a unique opportunity to unwind and enjoy the comforts of home. Ideally situated in a highly desirable neighborhood with convenient access to schools, shopping, dining, everyday services, and major freeways, this exceptional property offers the perfect combination of space, elegance, functionality, and location. A wonderful opportunity to own a beautiful 5-bedroom home in a sought-after community. This is truly a must-see!
| 2 hours ago | Listing updated with changes from the MLS® | |
| 5 hours ago | Listing first seen on site |

This information is deemed reliable but not guaranteed. You should rely on this information only to decide whether or not to further investigate a particular property. BEFORE MAKING ANY OTHER DECISION, YOU SHOULD PERSONALLY INVESTIGATE THE FACTS (e.g. square footage and lot size) with the assistance of an appropriate professional. You may use this information only to identify properties you may be interested in investigating further. All uses except for personal, non-commercial use in accordance with the foregoing purpose are prohibited. Redistribution or copying of this information, any photographs or video tours is strictly prohibited. This information is derived from the Internet Data Exchange (IDX) service provided by San Diego MLS®. Displayed property listings may be held by a brokerage firm other than the broker and/or agent responsible for this display. The information and any photographs and video tours and the compilation from which they are derived is protected by copyright. Copyright © 2026 San Diego MLS®.
Last checked 2026
Did you know? You can invite friends and family to your search. They can join your search, rate and discuss listings with you.